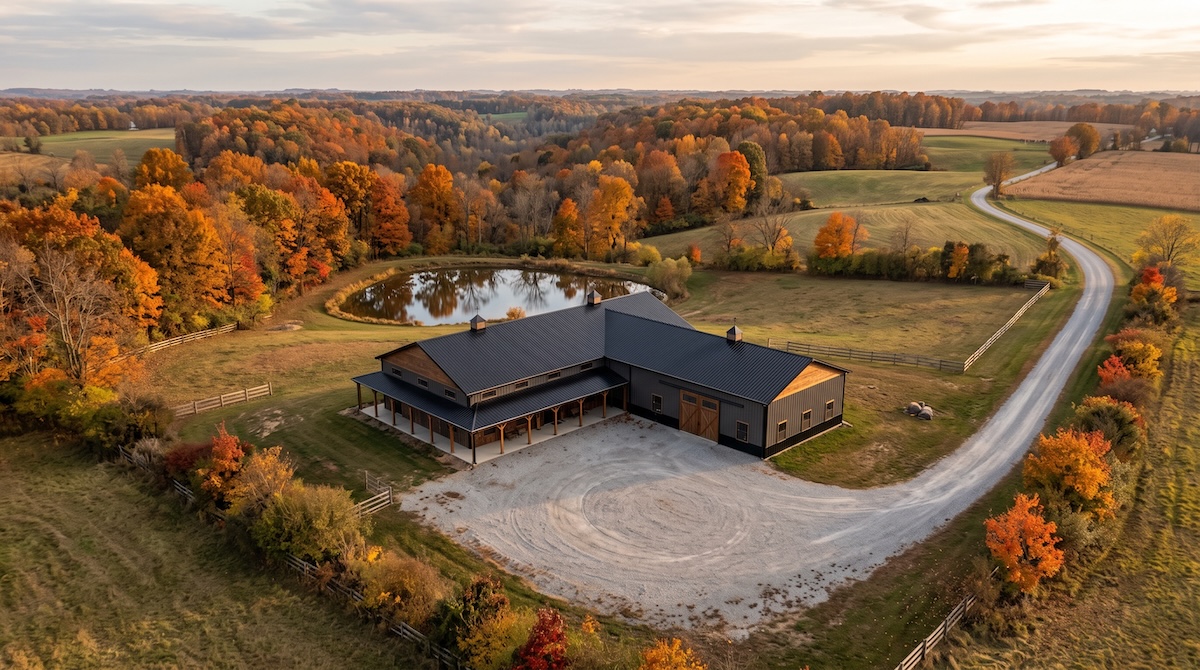
Building on rural land can give a barndominium the room and flexibility that make the concept so appealing. It also means the property itself can become a major part of the project. Understand access, utilities, drainage, soils, grading, and site placement before treating the floor plan as final.
For landowners around Winesburg and other Northeast Ohio communities, a site-first planning process reduces surprises and helps the building work better with the property.
Confirm Access for Construction and Daily Use
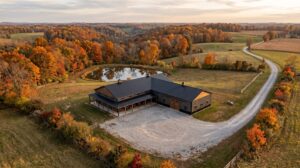
A driveway that works for a car may not work for concrete trucks, deliveries, trailers, or large construction equipment. Width, grade, turning radius, culverts, and staging space matter during the build and after move-in.
Understand Where Utilities Will Come From
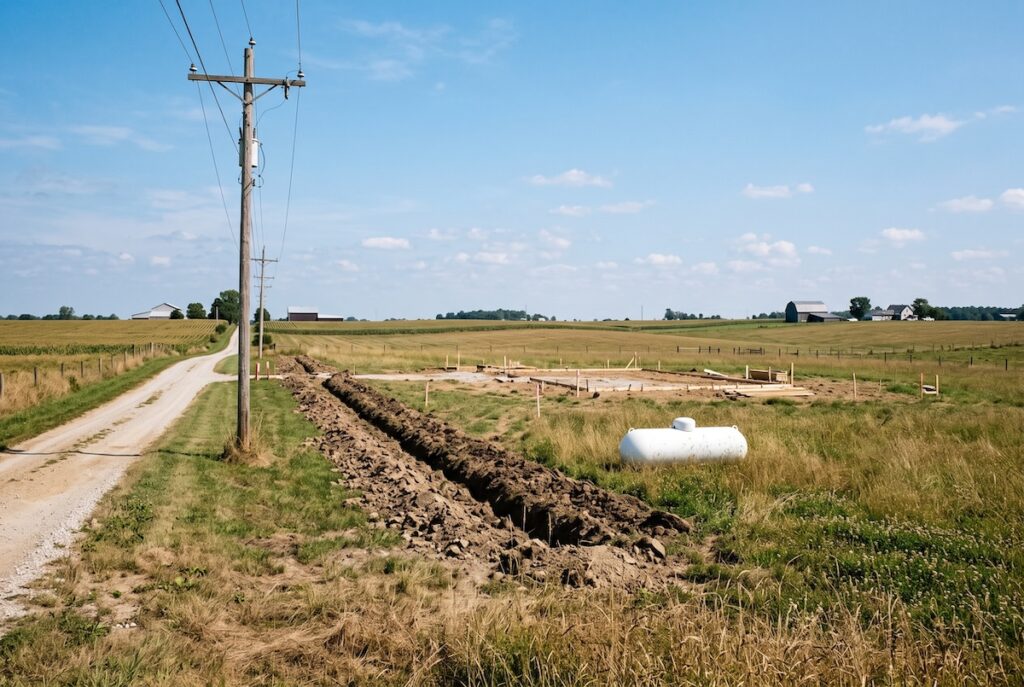
Electric service, water, sewer or septic, gas or propane, internet, and other utilities may require long runs or special coordination on rural land. Their locations can influence where the building, mechanical room, and driveway should go.
Plan Drainage Before Finalizing the Pad
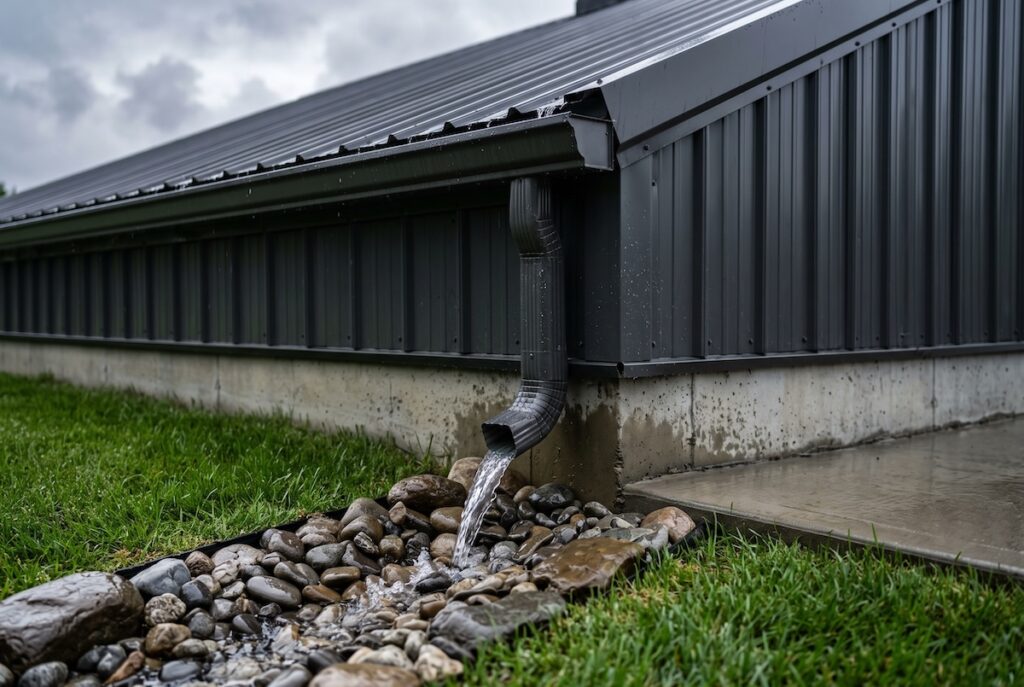
Large roof areas collect significant water. Finished grade, downspout discharge, swales, driveway drainage, and runoff paths should move water away from the building and protect the property.
Look at Grade and Foundation Conditions
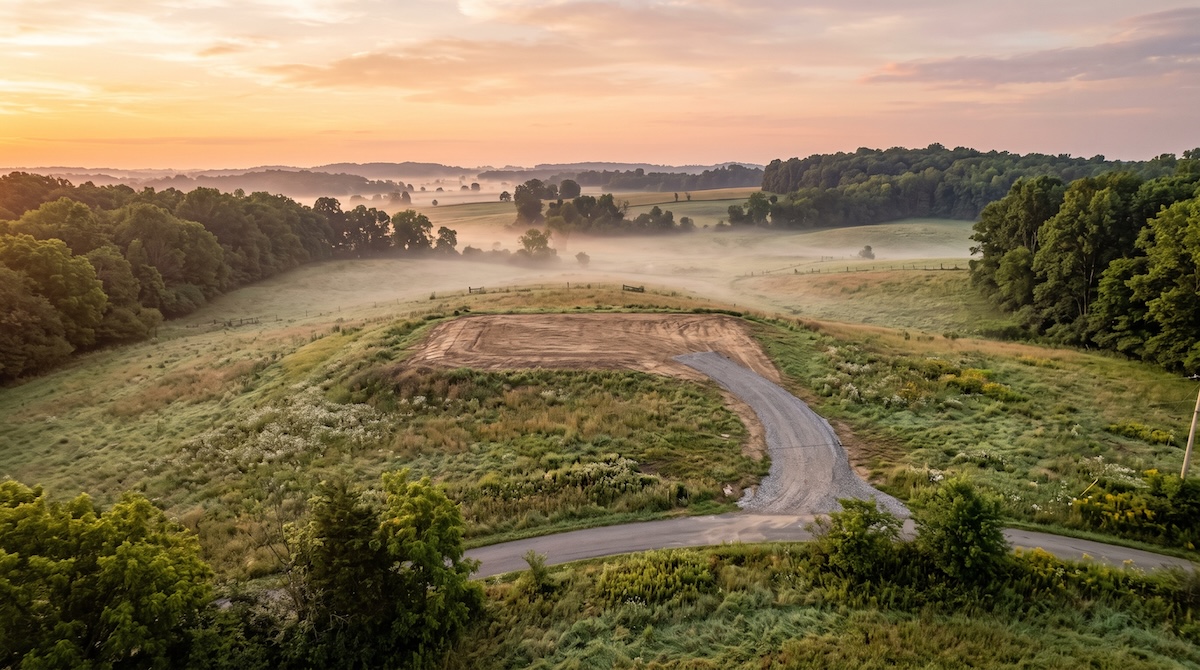
A level building pad is not always naturally available. Cut and fill, retaining needs, foundation design, and excavation can affect both cost and building placement. Early site evaluation is more useful than adapting a finished plan later.
Use Orientation to Improve Comfort
Window direction, porch placement, garage doors, and outdoor living areas should respond to sun, wind, views, privacy, and weather exposure. The best orientation can make the home feel brighter and the outdoor spaces more usable.
Leave Room for the Way Rural Properties Evolve
Future barns, detached shops, gardens, equipment storage, guest spaces, or additional drives may be part of the long-term plan. Keeping those possibilities in mind can prevent the first building from blocking later improvements.
Do Not Treat a Barndominium as a Shortcut Around Planning
A barndominium still needs careful residential planning and must follow the requirements that apply to the specific property and project. The building type can be flexible, but good site work, structure, systems, and construction coordination remain essential.
Work With Wineco Construction
Wineco Construction is based near Winesburg, Ohio and understands that rural projects begin with more than a floor plan. The team builds across Northeast Ohio, including Medina, Wayne, Summit, Stark, and Tuscarawas counties, plus the Holmes County area around Winesburg. Coordinating the land and the building from the start creates a stronger foundation for the entire project.
Frequently Asked Questions
Can I use any rural lot for a barndominium?
Not every property will support the same design. Check access, utilities, drainage, local requirements, and site conditions before committing to a plan.
When should site planning happen?
As early as possible, ideally before the building footprint and floor plan are fully finalized.
Do large roofs need special drainage planning?
Yes. Roof runoff needs to be directed away from the building with coordinated grading and drainage.
Do I need a special foundation for a barndominium on rural land?
It depends on the site. A naturally level, well-drained pad may need only a standard foundation approach, while sloped ground, poor soils, or a high water table may require cut and fill, retaining work, or a specific foundation design. That is why an early site evaluation matters more than assuming the foundation from the building type alone.