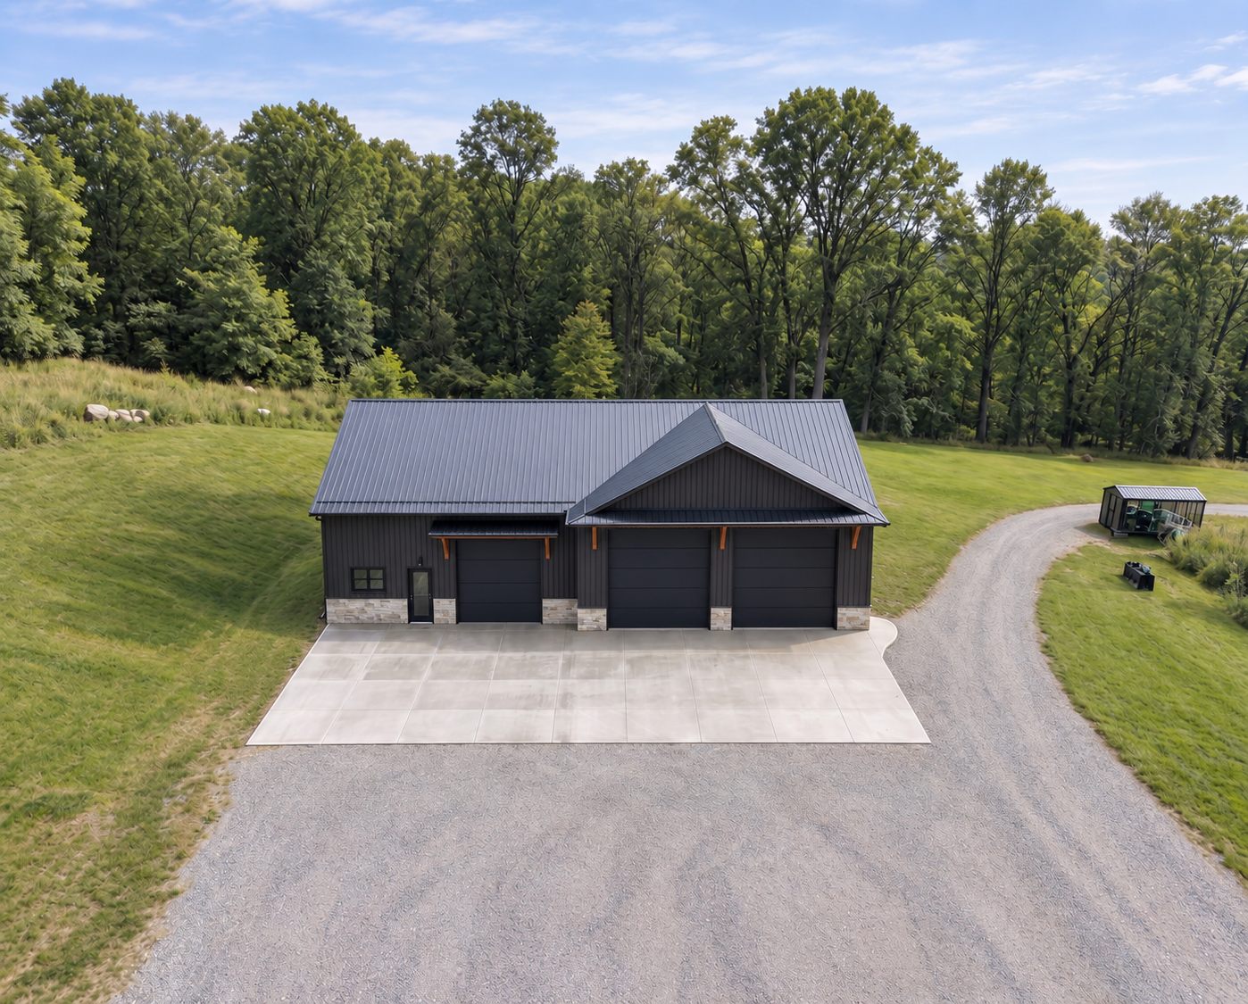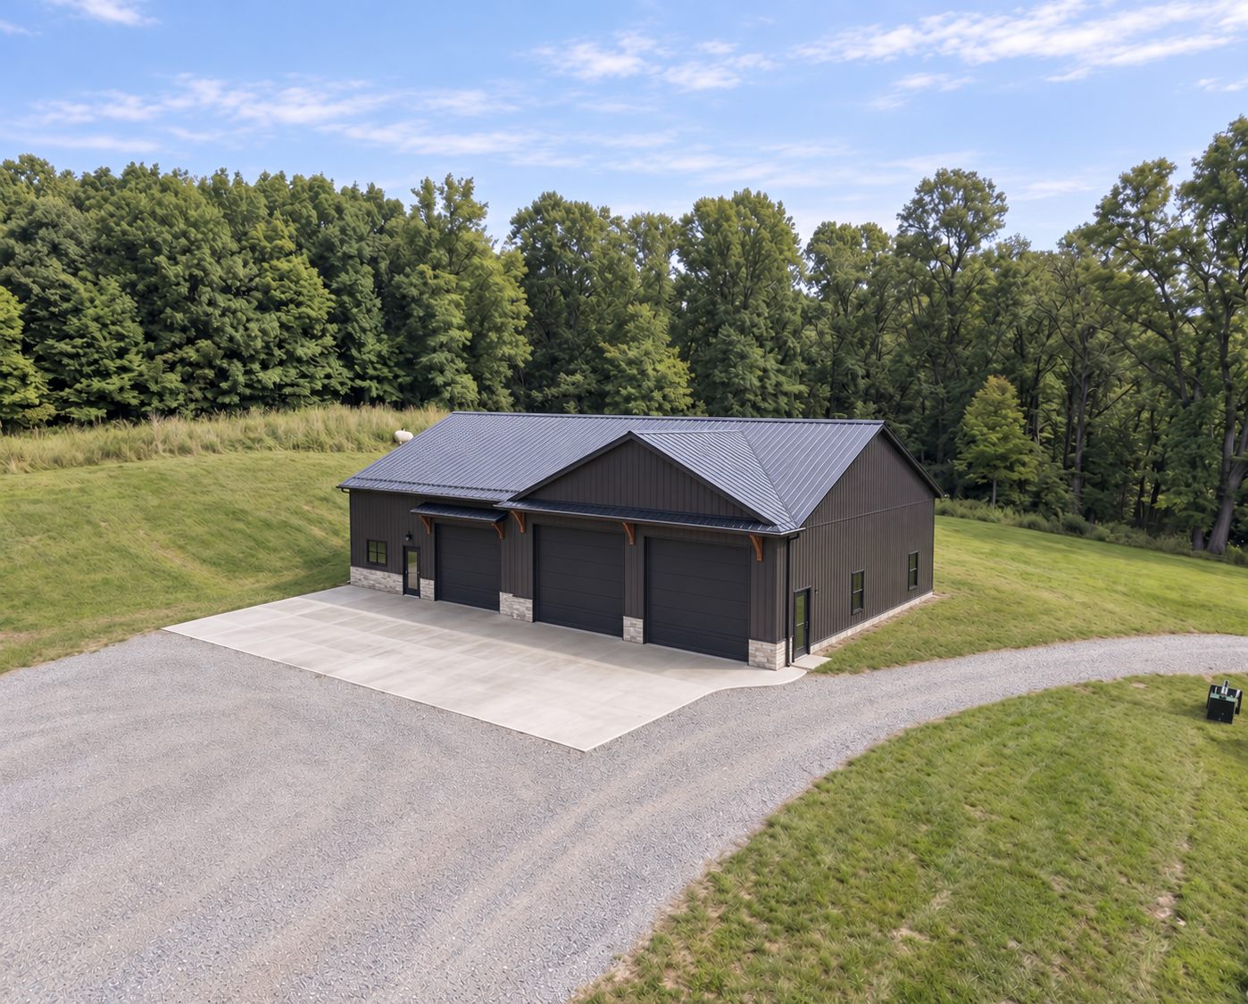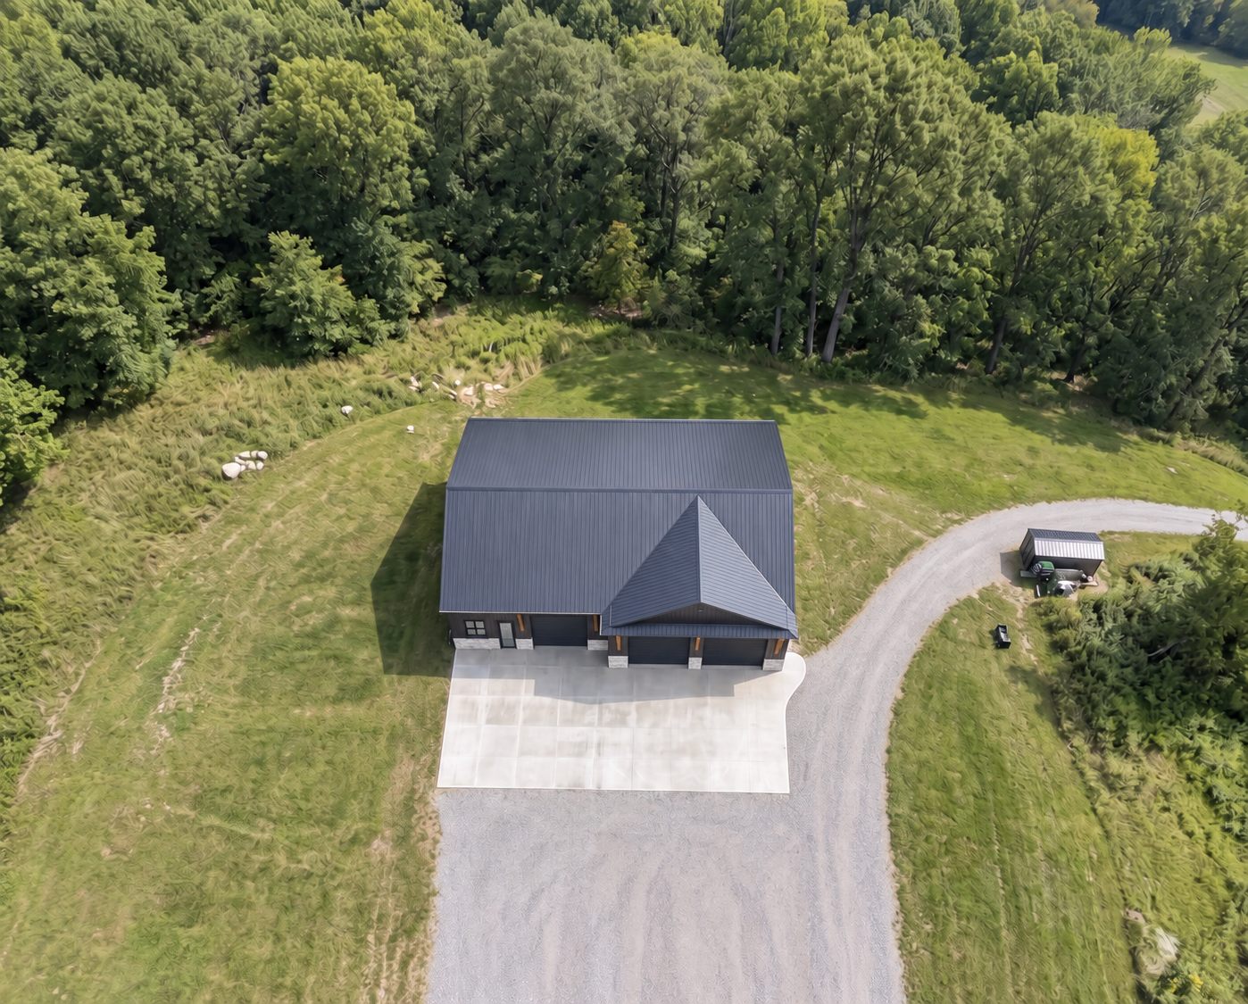
Open living space, a shop that works as hard as you do, and one general contractor managing every step from the first site visit to the final walkthrough.
A barndominium isn’t just a metal building with a kitchen inside. Done right, it’s a fully finished custom home that pairs the durability and open span of post-frame construction with the comfort, detail, and livability you’d expect from any high-end build.
At Wineco Construction, we plan every barndominium around three things: your land, your daily routine, and how you’ll use the space. That means we design the living area and the shop together, not as an afterthought. It means we think through grading, drainage, and driveway access before a single post goes in. And it means you get a home that feels intentional, whether you’re raising a family, running a business from home, or finally making room for the equipment and hobbies that never fit in a two-car garage.
The biggest risk in building a barndominium isn’t the building. It’s the coordination. Site work, framing, concrete, electrical, plumbing, HVAC, insulation, and interior finishes must land in the right order, on budget, and to the same standard.
As your general contractor, Wineco Construction manages every trade, every material order, every permit, and every schedule. You get one point of contact who answers your calls, gives you transparent pricing, and keeps you informed at each stage, so you can enjoy the process instead of chasing it.
Tall ceilings, wide spans, and fewer interior load-bearing walls give you the freedom to lay out kitchens, great rooms, and bedrooms exactly the way you want them.
Oversized bays, tall overhead doors, and ceiling heights planned for lifts, trucks, tractors, or boats, connected to the home through a functional mudroom so the dirt stays in the shop.
We evaluate your property's slope, soil, drainage, and utility access up front, so your build starts on solid ground and your budget doesn't get hit by surprises later.
Northeast Ohio winters are hard on any home. We plan insulation, vapor control, and HVAC to keep your barndominium comfortable year-round and efficient to run.
Custom cabinetry, stone and tile, hardwood, timber accents, and fixtures selected to your taste. Inside, your barndominium should feel every bit as finished as a traditional custom home.
Covered porches, wraparound decks, and patios that take advantage of the views and acreage that drew you to rural living in the first place.
Especially across Holmes, Wayne, and Tuscarawas Counties, more families are building on acreage and want a home that fits the property. A barndominium makes sense when you need:
Space that flexes. Home offices, workshops, hobby rooms, and storage fit naturally into a barndominium layout without awkward additions down the road.
Durability built in. Post-frame construction and metal roofing and siding stand up to Ohio weather with less long-term maintenance.
Living and working under one roof. Farmers, tradespeople, and small business owners can keep equipment, inventory, and vehicles steps from the kitchen.
A look that fits the countryside. From modern black exteriors to classic board-and-batten with stone accents, barndominiums blend into rural Ohio landscapes with character.
We talk through your goals, how you'll use the living and shop space, your budget, and your timeline.
We walk your property to assess placement, access, drainage, utilities, and site prep so the plan fits the land.
We develop your floor plan and material selections, then provide clear, detailed pricing before construction begins.
From foundation to framing to finishes, we manage the trades and keep you updated at every milestone.
We walk the finished home with you, address every detail, and hand you the keys.
Answer a few questions about what you want to build and get a personalized price range put together from Wineco's real project numbers. No sales call, no obligation.
Example only. Your own range is calculated from your answers, and permits and site conditions are excluded.
Wineco Construction builds custom barndominium homes throughout Stark, Summit, Medina, Wayne, Holmes, and Tuscarawas Counties. Whether you own rolling acreage in Holmes County or a rural lot outside Canton or Wooster, we know the land, the local permitting, and what it takes to build well here.
Honest answers. No sales talk. If your question isn’t here, call Josh directly at (330) 359-1937.
A barndominium is a home built using post-frame or steel-frame construction, typically combining finished living space with shop, garage, or storage space under one roofline. Inside, it can be finished to the same standard as any custom home.
Cost depends on size, site work, the ratio of finished living space to shop space, insulation, and interior finishes. Site conditions and finish selections usually have the biggest impact. We provide detailed pricing during the design phase so you know where your money is going.
Yes. Many of our clients build on family land or property they've owned for years. We'll evaluate your site early to identify any grading, drainage, or utility considerations.
Many lenders finance barndominiums, though requirements vary. We recommend speaking with a local lender familiar with post-frame homes early in the process.
Timelines vary with size, complexity, site prep, and weather. We'll give you a realistic schedule once your design and selections are set.
If flexible open space, a large shop, or rural living matter most, a barndominium is often the better fit. If a traditional residential look leads to your design, a custom home may suit you better. We build both and can help you decide.
Tell us about your land, your plans, and how you want to live. We’ll help you figure out what it takes to build it right.