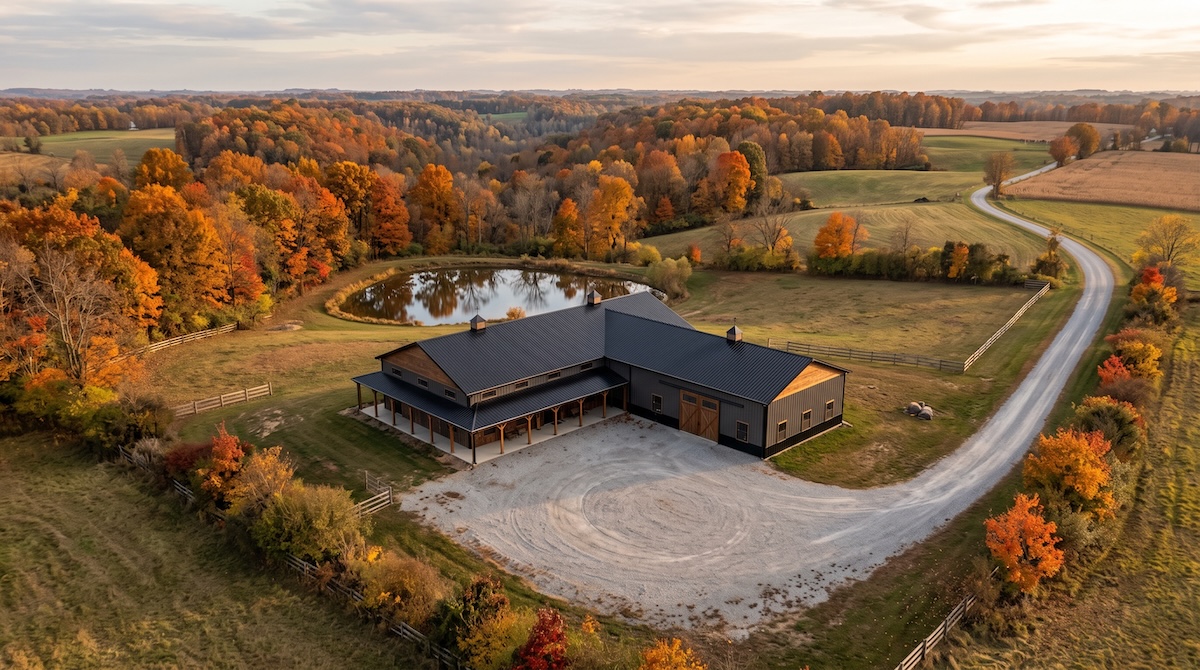

A barndominium can offer large open rooms, tall ceilings, and flexible space. Still, those same features can make an interior feel empty or overly utilitarian if the residential design is not developed carefully. The goal is to keep the format’s freedom while creating warmth, proportion, comfort, and visual structure.
Create Zones Inside the Open Plan
Use furniture groupings, ceiling changes, lighting, rugs, cabinetry, fireplaces, and partial walls to define the kitchen, dining, and living areas. The spaces can stay visually connected without feeling like one oversized room.
Bring the Ceiling Scale Back to Human Size
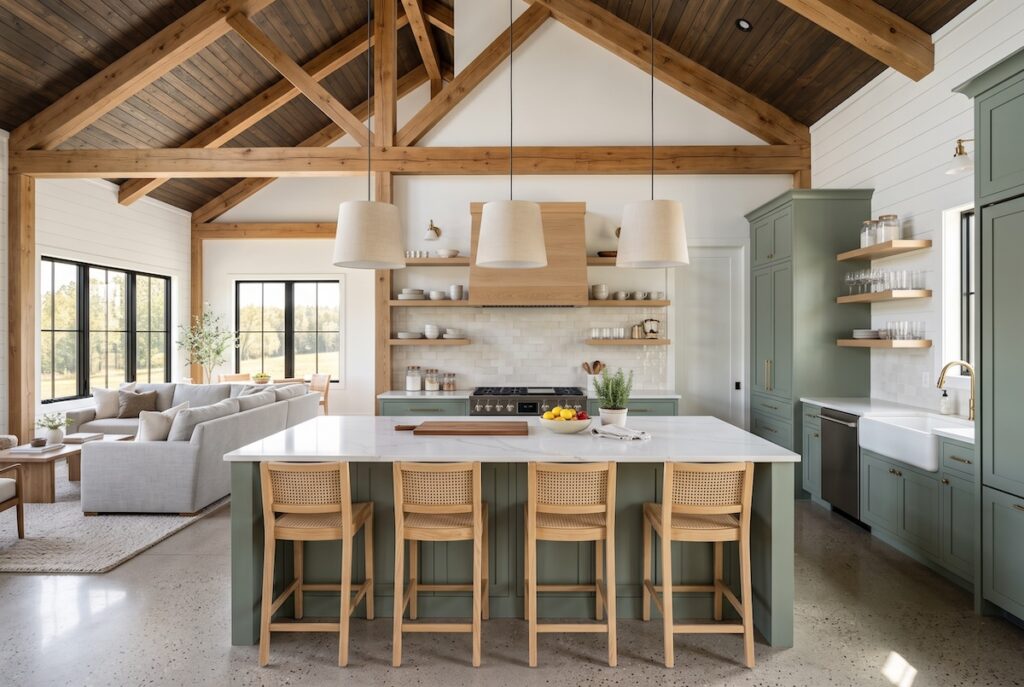
Tall ceilings can be impressive, but not every room needs the same height. Lower ceilings in hallways, bedrooms, pantries, and utility areas can make the main living space feel more intentional. Beams, wood details, or layered lighting can also add visual scale.
Use Residential Windows Thoughtfully
Large windows bring in views and natural light, but quantity is not the only goal. Place windows around furniture, privacy, sun direction, and the exterior composition. Well-positioned windows can make a barndominium feel refined rather than industrial.
Invest in the Kitchen as a Main Anchor
Because the kitchen is often visible from much of the main living area, cabinetry, island proportions, pantry storage, appliances, and lighting set the tone for the entire interior. A strong kitchen plan can make a large open layout feel organized.
Layer Materials Instead of Using One Finish Everywhere
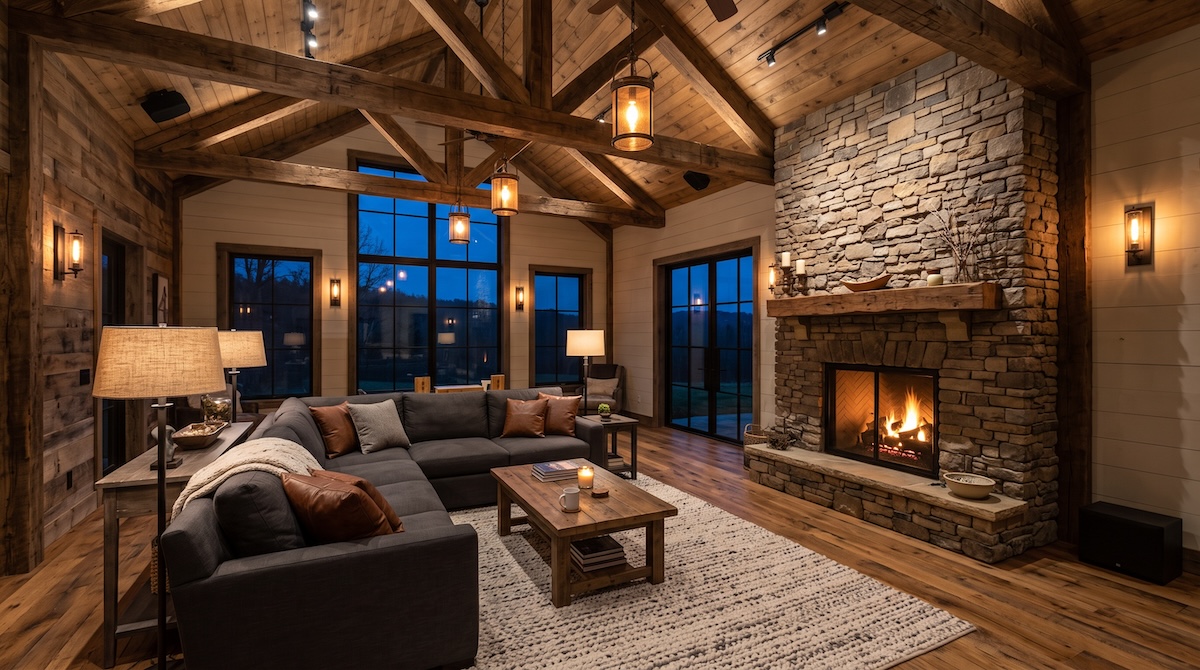
Wood, painted cabinetry, stone, tile, drywall, metal accents, textiles, and warm lighting can balance the simple shell. Repeating a small material palette throughout the house creates consistency without making every room identical. Our portfolio shows how layered materials warm up an open barndominium interior.
Separate Utility Areas From Living Areas
Design mudrooms, mechanical rooms, shop connections, storage rooms, and laundry as functional transitions. Closed storage and good door placement keep work-related items from dominating residential spaces.
Use Trim and Built-Ins to Add Detail
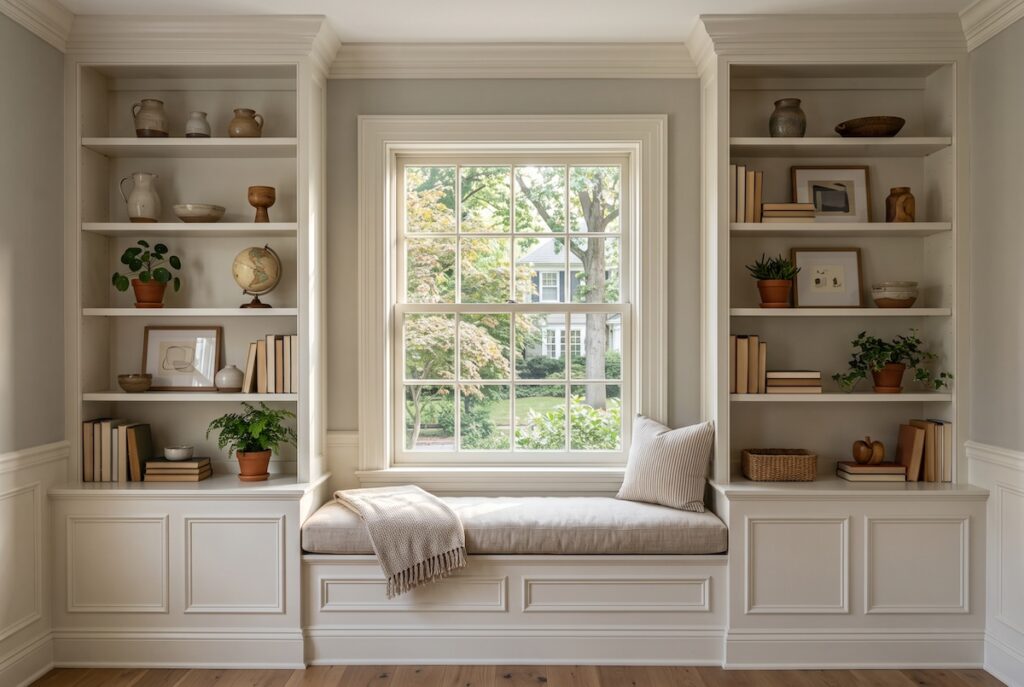
Window trim, baseboards, feature walls, built-in storage, shelving, benches, and fireplace surrounds can add the craftsmanship people associate with custom homes. A barndominium interior doesn’t have to be visually minimal unless that is the homeowner’s preference.
Work With Wineco Construction
Wineco Construction approaches a barndominium’s living areas as a home first. The structure may support large flexible spaces, but the interior should still feel comfortable, personal, and designed around everyday life.
Frequently Asked Questions
Do barndominiums have to look rustic inside?
No. The interior can be traditional, modern, transitional, farmhouse-inspired, or completely custom.
Are tall ceilings hard to make comfortable?
They can be if you ignore scale, lighting, acoustics, and heating or cooling. Good design makes large volume feel intentional.
Can a barndominium have high-end finishes?
Yes. Kitchens, bathrooms, flooring, cabinetry, lighting, and millwork can match the level of a custom home.
How do I keep a big open barndominium from feeling cold or empty?
Give the open volume structure and warmth. Define separate zones with furniture, rugs, lighting, and ceiling changes; vary ceiling heights so no room feels cavernous; layer a small palette of materials like wood, stone, and textiles; and add trim, built-ins, and a well-planned kitchen. Those moves bring a large shell down to a comfortable, human scale.