Barndominium pricing is often reduced to a simple cost-per-square-foot question. That number can help with a rough conversation, but it doesn’t explain why two barndominiums of similar size can end up with very different budgets.
For a project near Winesburg or elsewhere in Northeast Ohio, the real cost comes from the complete combination of land, structure, living space, shop or garage space, systems, finishes, and complexity. Understanding those drivers early leads to better design decisions. It also helps you compare the numbers with conventional building. Our honest breakdown of custom home costs in Ohio is a helpful benchmark.
Site Work Can Change the Starting Point
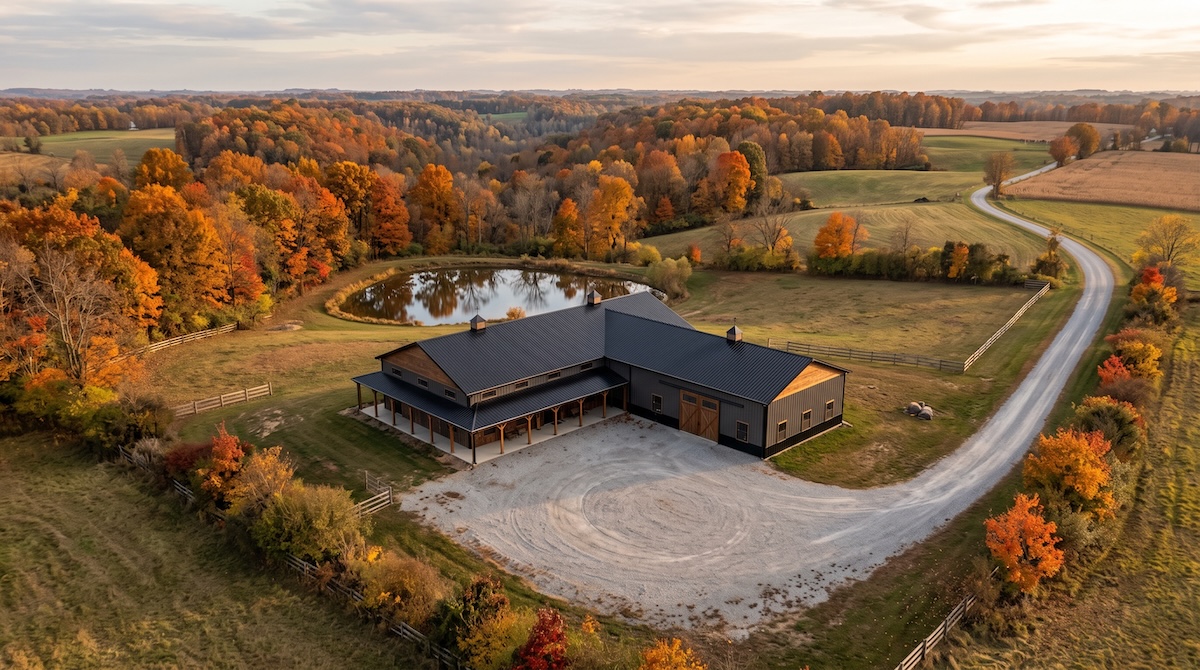
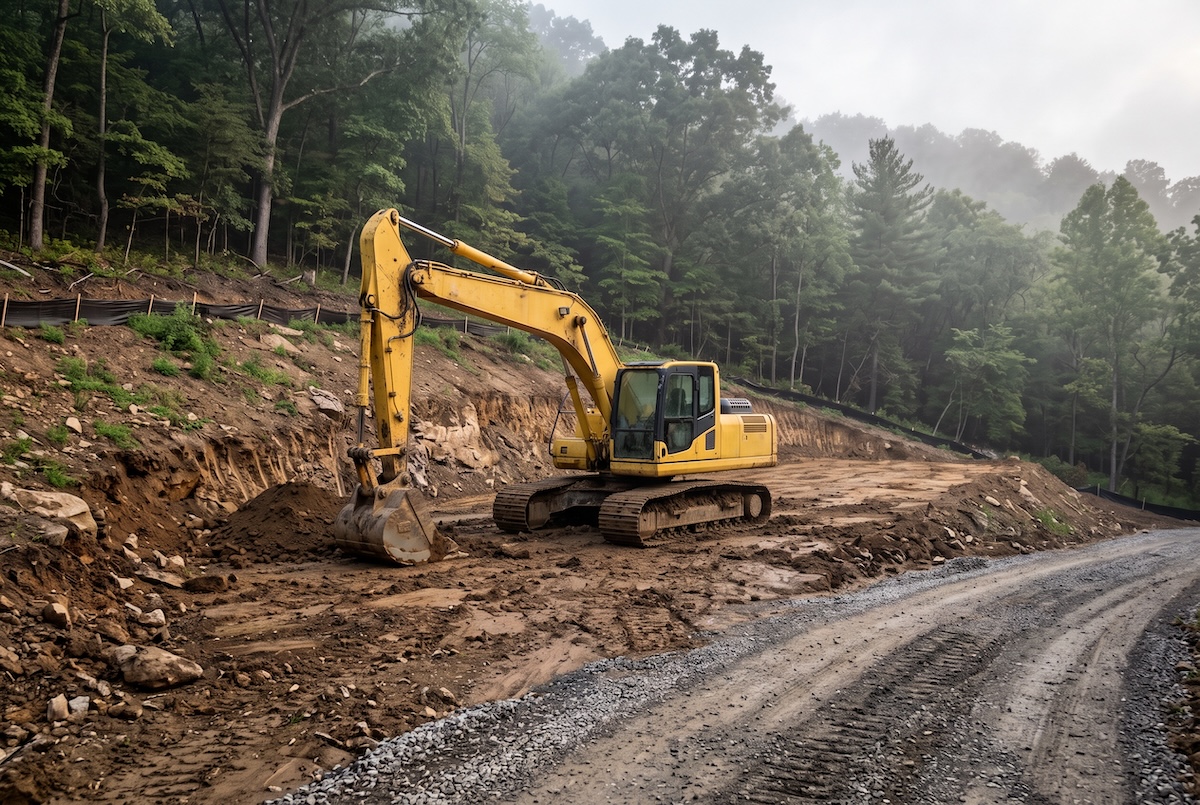
Clearing, excavation, grading, driveway length, drainage, utility runs, septic or well coordination where needed, and difficult equipment access can all affect the project before the shell begins. A simple, accessible site and a challenging sloped site should not be budgeted the same way.
The Structural System Matters
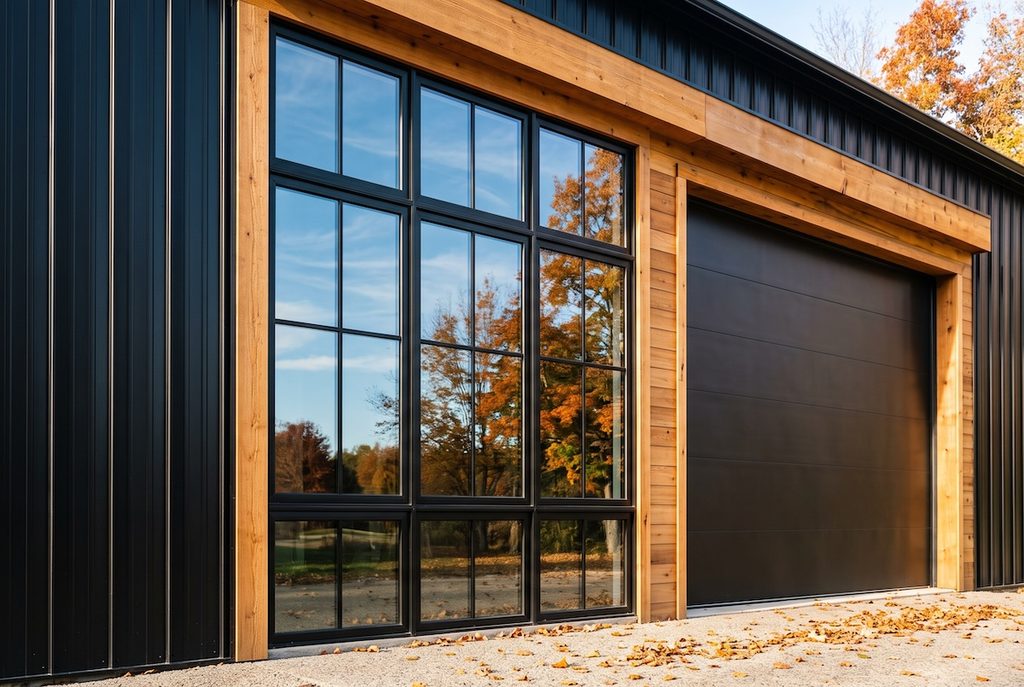
Barndominiums can use different structural approaches. Spans, wall heights, roof geometry, openings, large overhead doors, and attached shop areas all influence material and labor. Wide open interior areas may require specific structural solutions that should be designed intentionally.
Living Space and Shop Space Do Not Finish the Same Way
A heated, fully finished living area has different requirements than a garage or workshop. Interior walls, cabinetry, flooring, plumbing, lighting, HVAC, bathrooms, kitchens, and trim can quickly become the largest part of the budget. Separating finished residential space from utility space helps make early estimates more meaningful.
Windows and Doors Have a Big Effect
Large windows, glass doors, oversized overhead doors, custom entry systems, and specialty openings can materially change the budget. They also affect insulation, framing, and energy performance, so select them as part of the design rather than adding them late.
Interior Finish Level Can Change the Project Quickly
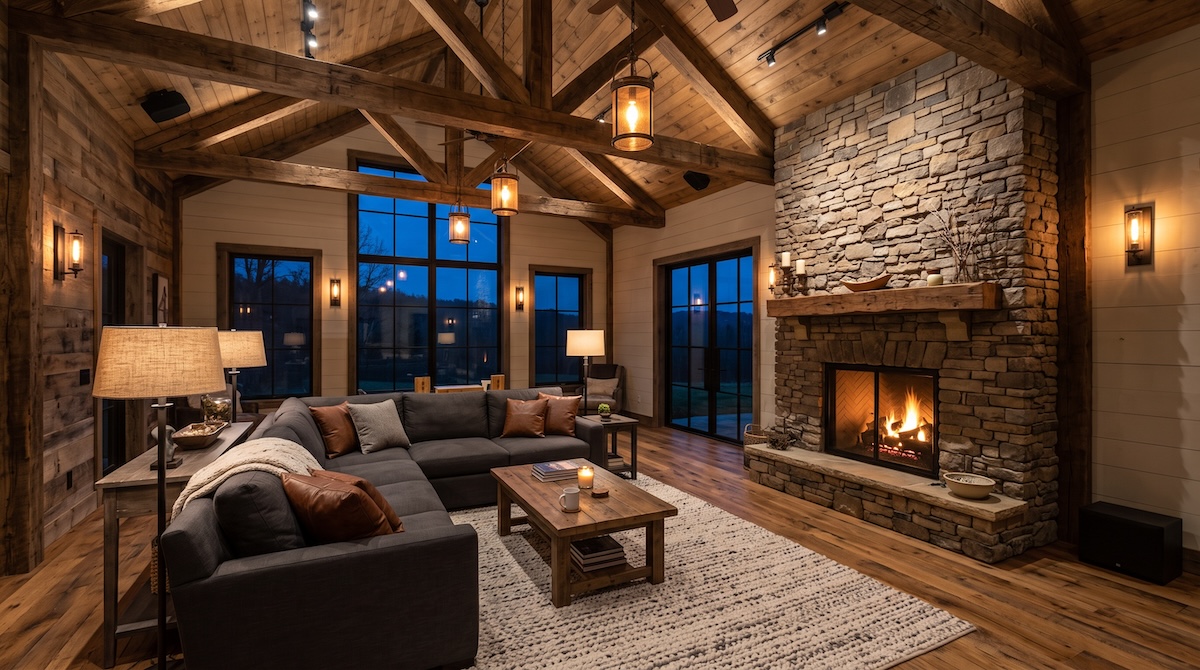
A barndominium can have simple, durable finishes or a highly detailed custom-home interior. Cabinetry, countertops, appliances, flooring, tile, plumbing fixtures, lighting, built-ins, stairs, and millwork can vary widely in cost. The name barndominium does not set the level of finish.
Mechanical Systems Need to Match the Building
Large open spaces, tall ceilings, mixed-use areas, and shop zones can require careful planning for heating, cooling, ventilation, electrical, and water. Good system design supports comfort and durability, but it also needs to be reflected in the budget from the start.
Barndominium Does Not Mean Bargain Home
Wineco does not position barndominiums as a cheaper substitute for custom homes. A barndo is a different design approach that can offer flexible space, strong indoor-outdoor function, and room for vehicles, hobbies, work, or storage. Final cost still depends on the choices made throughout the project.
Work With Wineco Construction
A useful budget starts with the actual property, intended layout, and finish expectations. Wineco Construction can help homeowners near Winesburg, Ohio turn those inputs into a clearer project scope before locking in major design decisions.
Frequently Asked Questions
Is cost per square foot useful for a barndominium?
It can be a rough benchmark, but it should not replace a project-specific estimate that accounts for site work, shop space, structural design, systems, and finish level.
Are barndominiums cheaper because they look simpler outside?
Not necessarily. Exterior simplicity can reduce some complexity, but large spans, doors, insulation, custom interiors, and specialty spaces can offset those savings.
What decisions affect barndominium cost the most?
Site conditions, total finished living area, shop or garage size, structural spans, roof design, windows and doors, kitchens and bathrooms, mechanical systems, and finish selections are major drivers.
How can I control barndominium costs without cutting quality?
Direct the budget toward the spaces and features you use most, and simplify where it matters least. Keeping utility and shop space at a durable-but-basic finish while investing in the living areas, settling major selections early to avoid change-order costs, and matching mechanical systems to how each zone is actually used all protect quality while keeping the total in check.