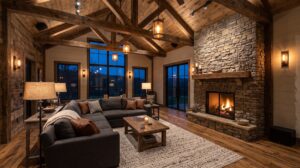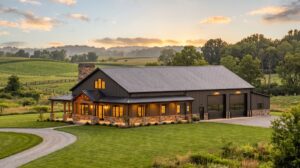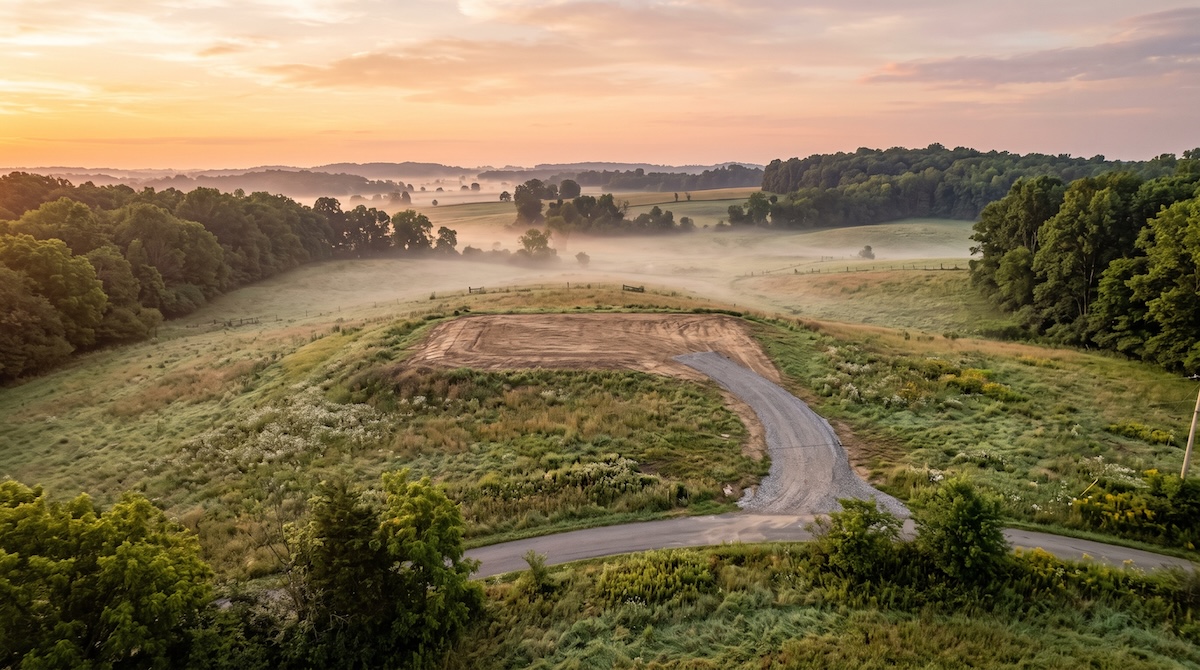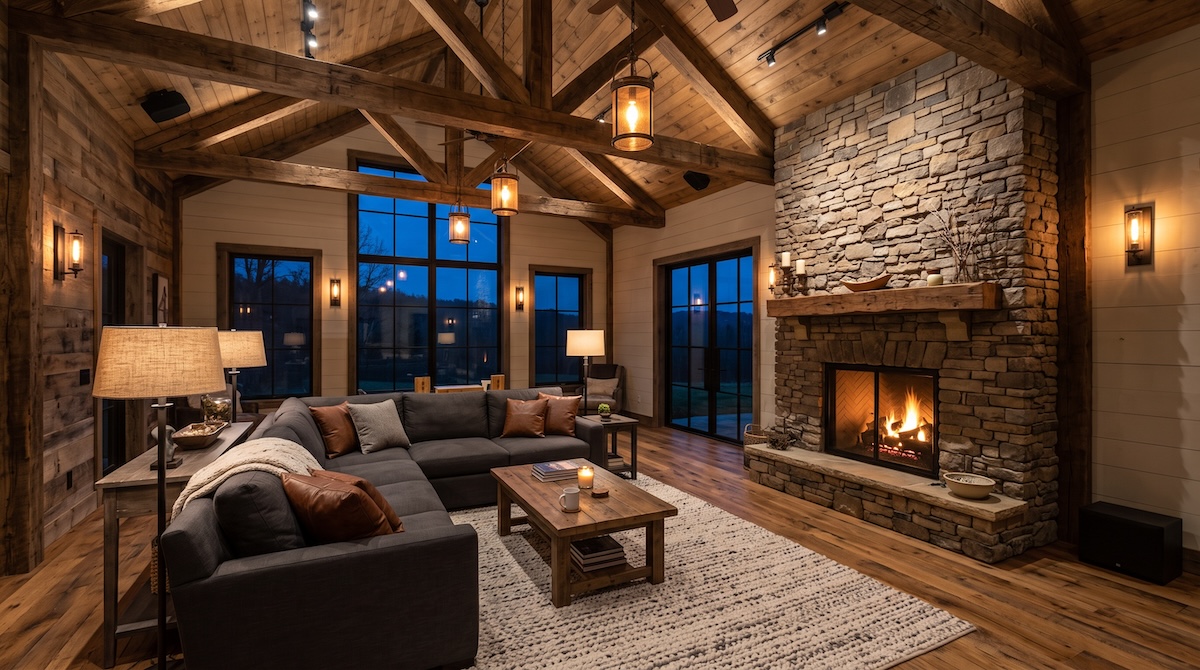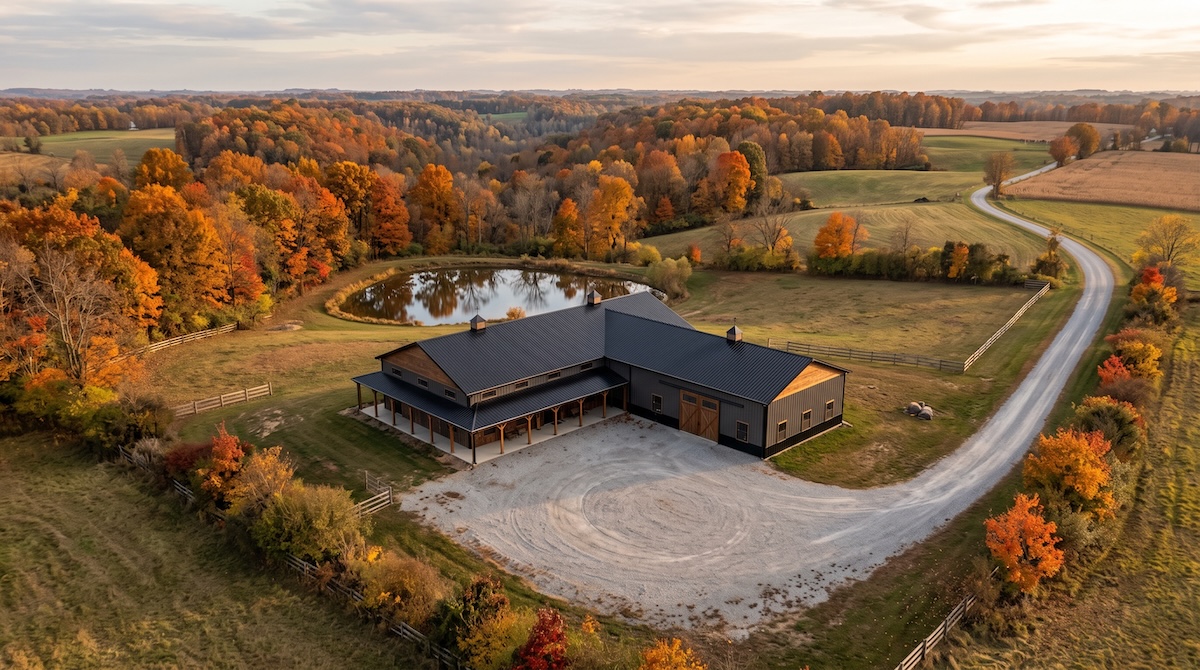
One of the biggest advantages of a custom barndominium is designing the building around the property and how you live. Instead of forcing a generic plan onto the land, the house, garage, shop, driveway, outdoor areas, and views can work together from the beginning.
For rural properties near Winesburg, Ohio, this site-first approach can improve daily function and help the finished project feel intentional.
Start With Access and Vehicle Movement
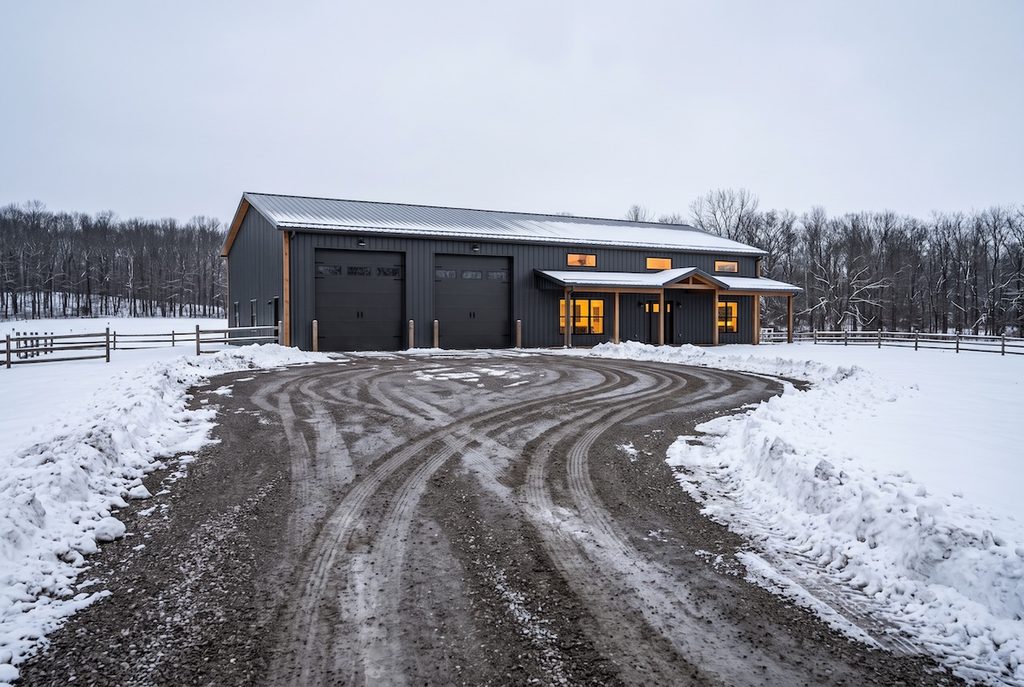
Think beyond where a car parks. Consider trailers, trucks, equipment, deliveries, guests, snow removal, and how vehicles turn around. Large overhead doors need clear approach paths. A shop entrance that works on paper may be frustrating if the driveway angle is too tight.
Use the Best Views for Living Spaces
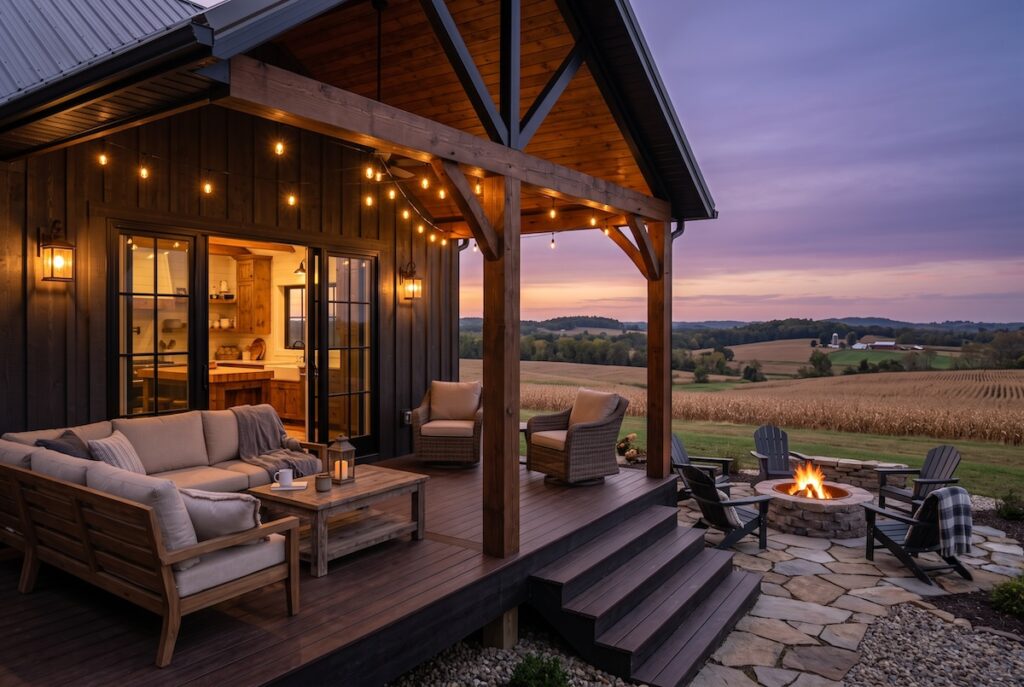
Great rooms, kitchens, dining spaces, porches, and primary bedrooms often benefit from the best views and natural light. You can place garage and shop areas where views matter less. This sounds simple, but it can completely change the building’s orientation. Our portfolio shows how orienting living spaces toward the best views shapes a design.
Plan Outdoor Living at the Same Time
Covered porches, patios, grilling areas, fire pits, and backyard gathering spaces should connect naturally to the kitchen and main living areas. Door placement, roof overhangs, grade changes, and drainage should all support the outdoor plan.
Keep Work and Home Traffic From Colliding
If you use the shop or garage daily, plan a practical route into the house. Mudroom storage, a utility sink, laundry, a bathroom, or a pantry can sit near that transition. Guests should still have a clean residential entrance that does not send them through work areas.
Use the Building Shape to Support the Site
A long rectangular form may suit some properties, while others need an L-shaped arrangement, separate wings, or a different garage orientation. Grade, existing trees, drainage, and driveway location should influence the footprint before you finalize the interior plan.
Plan for Future Uses
A workshop may later hold different equipment. A hobby bay may become business storage. A guest room may become an office. Flexible dimensions, useful door locations, adequate power, and adaptable storage make a barndominium easier to live with over time.
Work With Wineco Construction
Wineco Construction can help connect the building plan to the realities of your property near Winesburg and throughout Northeast Ohio. A site-aware barndominium does more than fit on the land; it makes the land work better for the people living there.
Frequently Asked Questions
Should the driveway be planned before the floor plan?
They should be planned together. Vehicle access, garage doors, grading, and the home entrance all affect one another.
Can a barndominium be designed for a sloped lot?
Potentially, yes, but you need to evaluate grading, drainage, foundation design, and access for the specific site.
What rooms should face the best views?
Usually the rooms used most often, such as the great room, kitchen, dining area, primary suite, and outdoor living spaces, deserve priority.
How do I plan outdoor living space for a barndominium?
Design it alongside the interior, not after. Decide which indoor rooms the porch, patio, grilling area or fire pit should connect to usually the kitchen and main living areas then make sure door placement, roof overhangs, grade changes, and drainage all support that connection. Planning outdoor living early is what keeps it from feeling like a leftover slab tacked onto the building.