
Barndominiums give homeowners unusual freedom to combine living, garage, workshop, storage, and outdoor spaces. That freedom can also create floor plans that look impressive on paper but feel inconvenient in daily life.
The best barndominium layouts are planned around movement, furniture, vehicles, storage, noise, privacy, and the way the property is actually used. Before construction begins, review the plan for the following common mistakes.
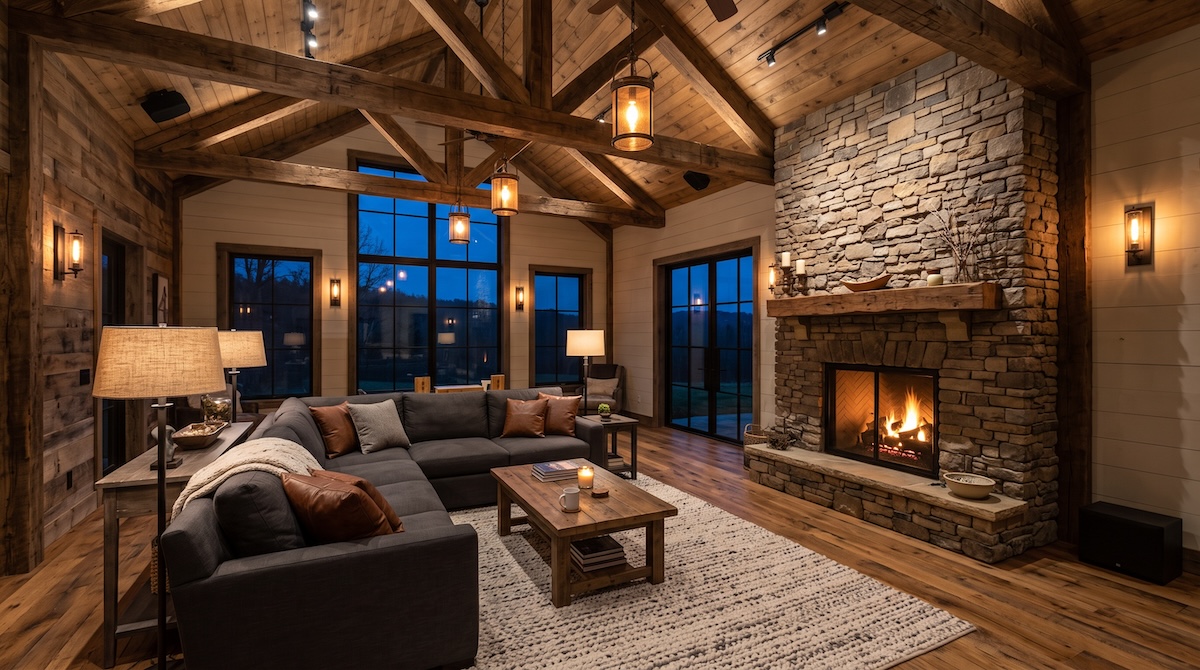
Making the Great Room Too Large to Furnish Well
A large open room can feel dramatic, but it still needs clear furniture zones, comfortable viewing distances, useful walls, lighting locations, and traffic paths. Test the plan with realistic sofas, tables, chairs, and media placement, rather than assuming open space is automatically flexible.
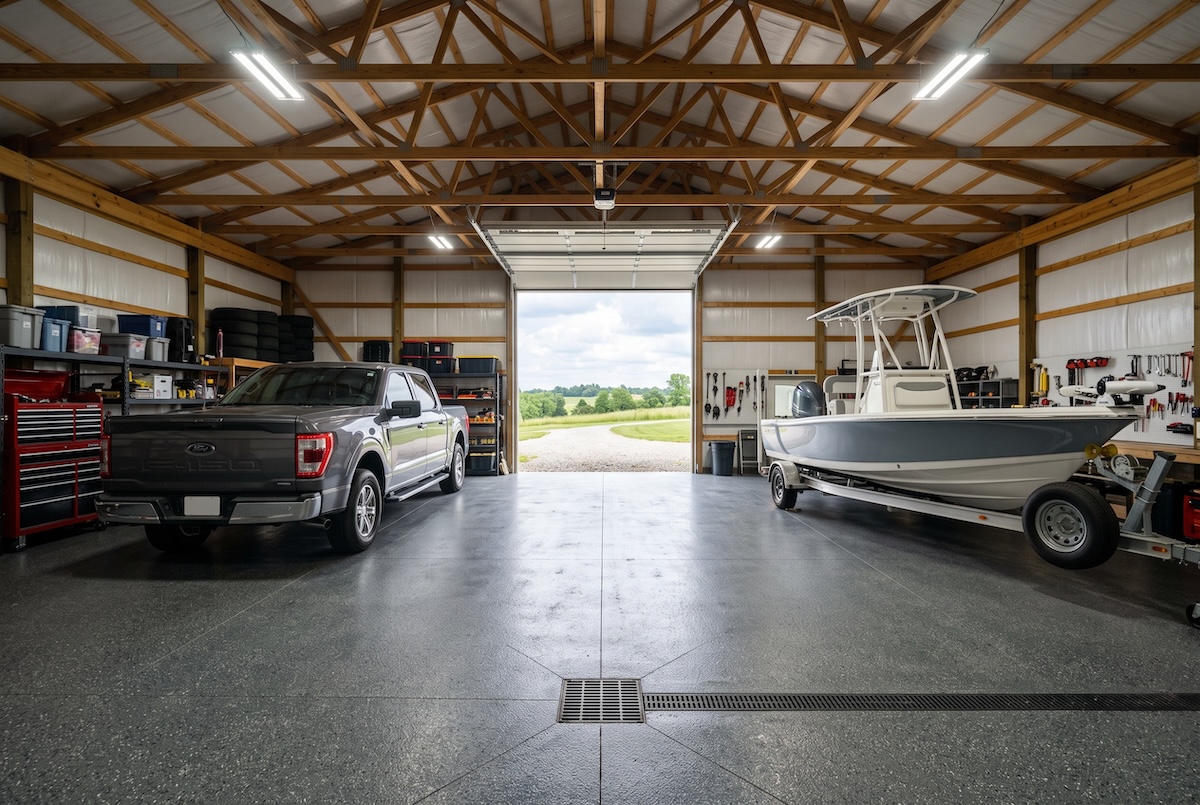
Underplanning the Garage or Shop
If the barndominium includes a garage, workshop, equipment bay, or RV storage, draw the actual vehicles and work zones into the plan. Door width, ceiling height, turning space, storage depth, tool clearances, floor area around equipment, and driveway access all matter.
Putting Living Space Too Close to Noise
Bedrooms, nurseries, offices, and quiet sitting rooms should not share walls with noisy shop equipment, overhead doors, mechanical rooms, or high-traffic garage areas without a deliberate separation strategy. The layout can do as much for comfort as insulation or finishes.
Forgetting the Transition Between Work and Home
A practical mudroom can keep shoes, coats, workwear, pet supplies, tools, and outdoor gear from spilling into the kitchen. Consider placing laundry, a utility sink, pantry storage, a bathroom, or lockers near the garage-to-home transition.
Using Too Much Open Space and Too Little Storage
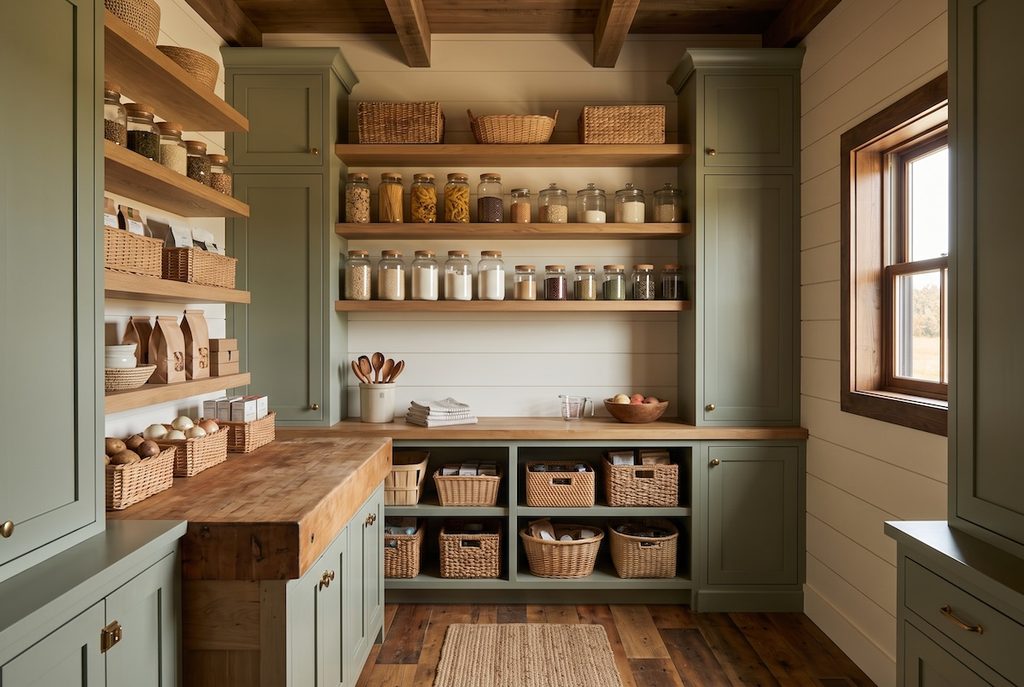
Open plans need hidden storage. Build in pantry space, linen storage, broom closets, entry storage, bedroom closets, utility cabinets, and garage storage. Otherwise, the large open areas can become cluttered quickly.
Ignoring Furniture and Door Conflicts
Overhead doors, exterior doors, interior doors, large windows, fireplaces, and built-ins can consume wall space. Make sure bedrooms have usable bed walls, the great room has a practical furniture arrangement, and kitchen aisles still work when appliance doors are open.
Designing Without the Property in Mind
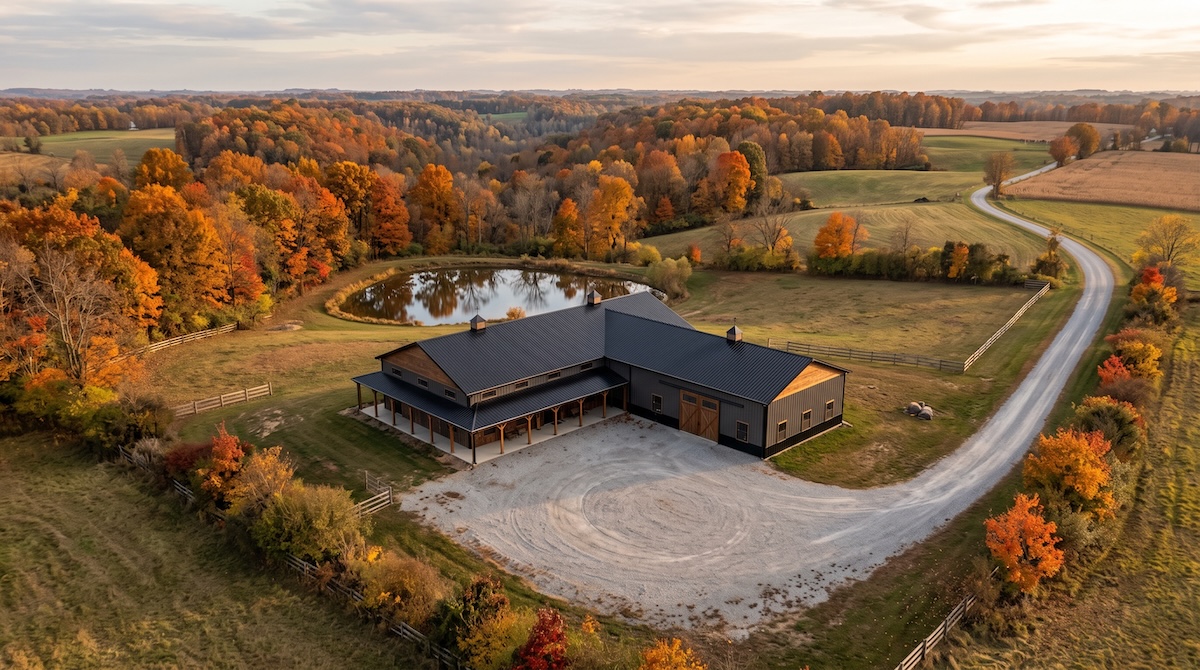
Don’t drop the same floor plan onto every lot. Near Winesburg and across Northeast Ohio, driveway direction, grade, drainage, prevailing weather, sunlight, views, privacy, and outdoor living should influence orientation.
Work With Wineco Construction
Wineco Construction can help evaluate a barndominium plan against the property and how you intend to use it, and our portfolio shows how real layouts balance living, shop, and storage space. The earlier you catch these layout issues, the easier they are to fix before construction.
Frequently Asked Questions
How do I know if a barndominium floor plan is too open?
If furniture has no natural placement, noise travels through every living area, storage is limited, or circulation cuts through activity zones, the plan may need more definition.
Should the shop and house share the same entrance?
They can, but you should plan the transition carefully. A mudroom or utility zone often makes the connection cleaner and more functional.
Can I customize a stock barndominium plan?
Yes, but coordinate changes with the structure, doors, windows, plumbing, HVAC, and the site so the final plan still works as a complete building.
How do I make sure my barndominium has enough storage?
Build storage into the plan before finalizing it rather than adding it later. Inventory what needs a home: pantry goods, linens, entry gear, seasonal items, tools and garage storage, and assign dedicated space for each. Open barndominium layouts clutter quickly without deliberate closed storage, so treat it as part of the floor plan, not an afterthought.