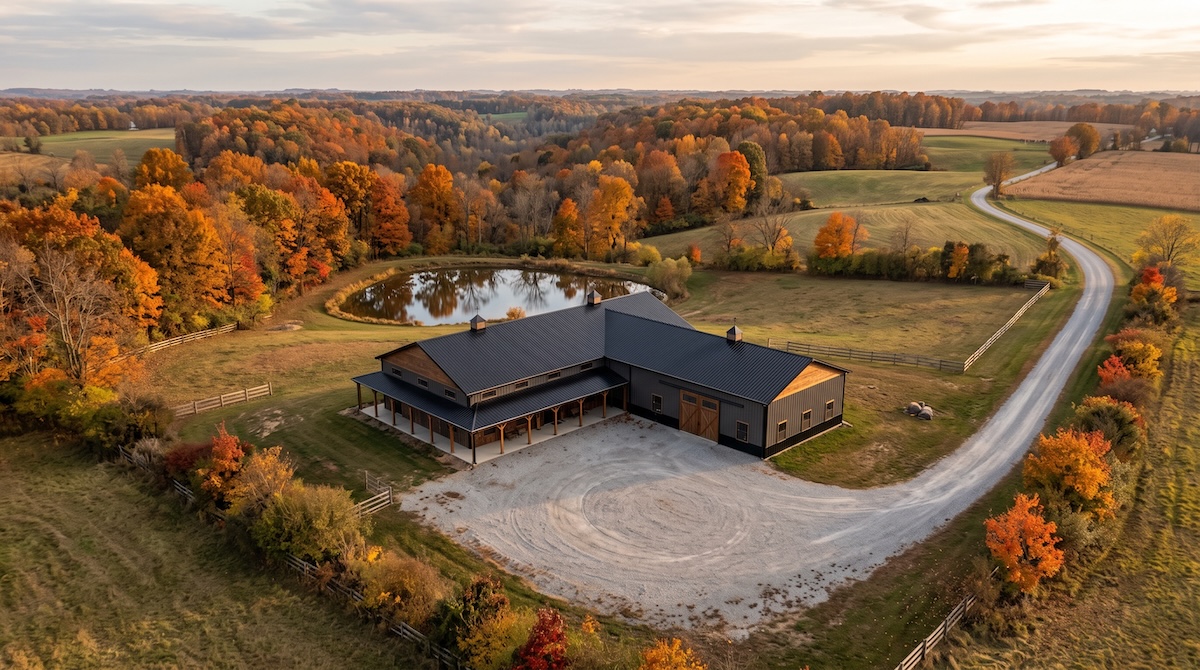
A barndominium gives homeowners the flexibility to combine comfortable living space with garages, workshops, storage, hobby areas, or other large-use spaces under one coordinated design. That flexibility is also why the planning stage matters so much. A strong barndominium starts with clear decisions about the land, layout, structure, daily routines, and long-term goals before the details become expensive to change.
For homeowners around Winesburg, Ohio, and the surrounding Northeast Ohio area, the best plan isn’t the one with the biggest open room. It is the one that fits the property, supports the way the household lives, and gives each square foot a clear purpose.
Start With How the Property Will Be Used
Before choosing a floor plan, define what the building needs to do. Will it be primarily a residence, or will it also include a large garage, workshop, equipment storage, hobby space, home business area, or room for recreational vehicles? Those functions affect door locations, ceiling heights, circulation, sound separation, utilities, and the relationship between living and work areas.
Plan the House and Land Together
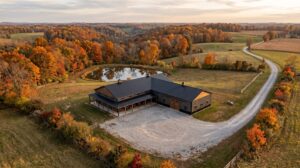
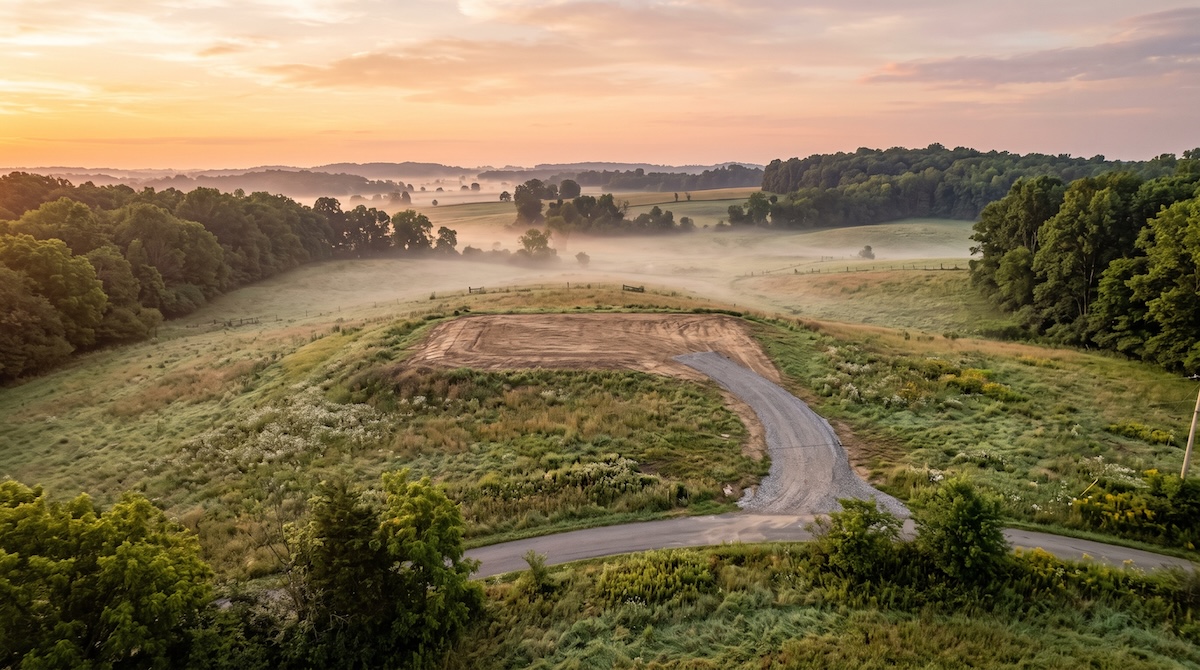
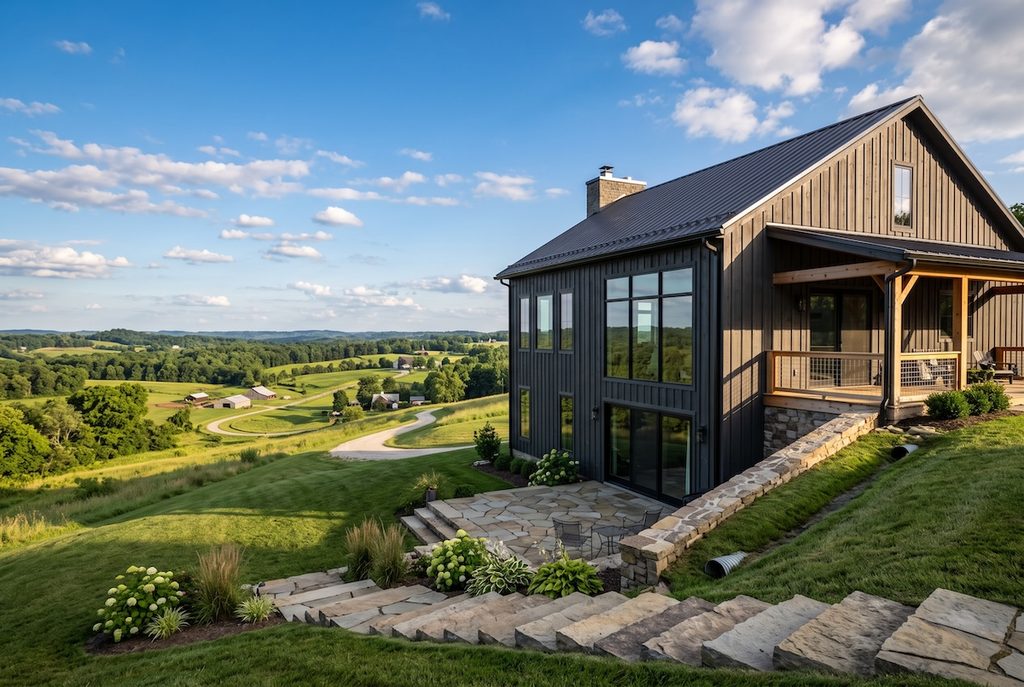
A barndominium should respond to the property. Driveway approach, grade, drainage, sun direction, views, privacy, utility locations, outdoor living areas, and vehicle access all influence where the building belongs and how it should face. A plan that ignores the site can create unnecessary grading, awkward entrances, or outdoor spaces that do not feel connected to the home.
Decide How Open the Interior Should Be
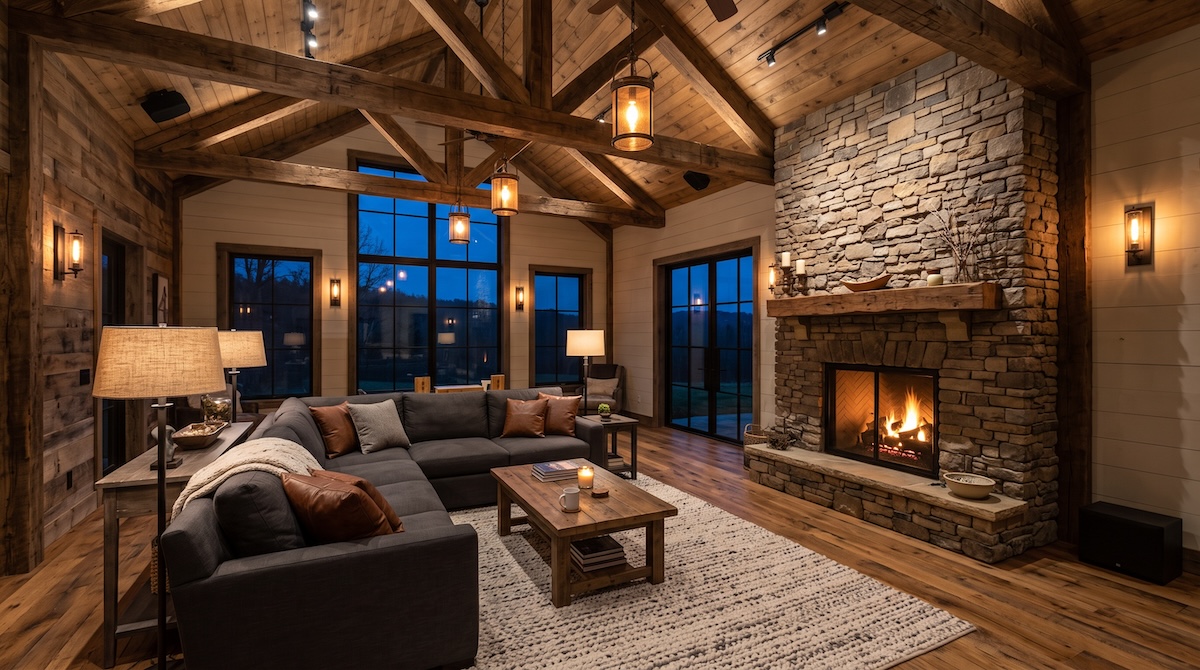
Open living is popular in barndominiums, but completely open is not always the most comfortable. Kitchens, dining areas, and great rooms can connect while still using ceiling changes, furniture zones, partial walls, or strategic storage to create definition. Bedrooms, offices, mechanical rooms, and shop areas need privacy and sound control.
Treat Shop and Garage Space as Part of the Home Design
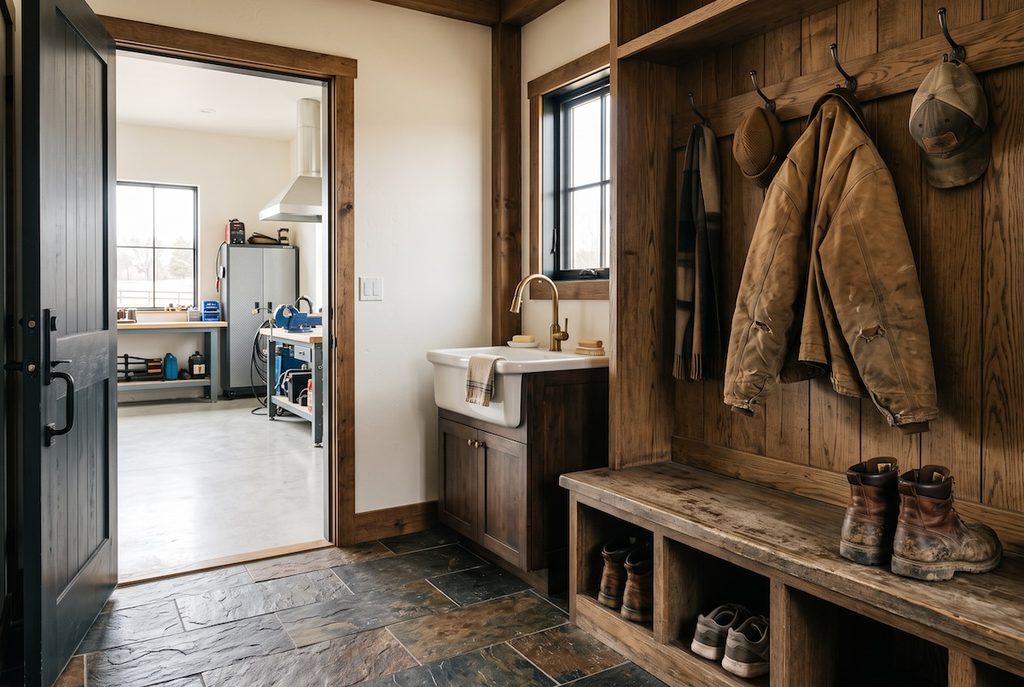
Don’t treat large attached garages or shops as leftover space. Think through door sizes, turning radius, floor drains where appropriate, storage walls, equipment clearances, heating needs, electrical service, ventilation, and the path from work areas into the living space. Mudroom and laundry placement can make this transition much more practical.
Set Budget Priorities Early
A barndominium is not automatically cheaper than a custom home. Final cost depends on site work, foundation, structural system, roof design, insulation, windows, mechanical systems, interior finish level, attached shop space, and custom features. The useful question is not whether a barndo is cheaper by category, but how the design can put the project budget toward the spaces and features that matter most. For a sense of what custom building costs in this region, our honest breakdown of custom home costs in Ohio is a useful reference.
Plan for Ohio Weather and Year-Round Comfort
Large open volumes, tall ceilings, exterior doors, and mixed-use areas need thoughtful insulation, air sealing, heating, cooling, and ventilation. Plan comfort from the beginning, not as an equipment decision after the shell is designed.
Work With Wineco Construction
Wineco Construction is based near Winesburg, Ohio and works with homeowners who want a barndominium designed around real life, real land, and long-term use. You can see the kind of work this produces in our portfolio. Bringing the builder into the conversation early helps align the site, layout, scope, and finish expectations before construction begins.
Frequently Asked Questions
Is a barndominium always less expensive than a custom home?
No. Cost depends on the complete design and level of finish. A highly customized barndominium with large shop space, premium windows, complex site work, and high-end interiors can cost as much as or more than a conventional custom home.
Should I buy land before designing a barndominium?
In most cases, you should understand the property before finalizing the design because access, grading, utilities, drainage, views, and local requirements can all influence the plan.
Can a barndominium have a traditional home interior?
Yes. The exterior form does not limit the interior style. The living space can feel warm, traditional, modern, rustic, refined, or anywhere in between.
How early should I involve a builder in barndominium planning?
As early as possible, ideally before the floor plan is finalized. Because the land, structure, budget, and shop all shape one another, involving a builder during planning lets site conditions and constructability inform the design instead of forcing expensive changes after decisions are locked in.